

6481 Stewartsville RD, Moneta, VA 24121
See all 81 photos
6481 Stewartsville RD, Moneta, VA 24121
REQUEST A TOUR If you would like to see this home without being there in person, select the "Virtual Tour" option and your agent will contact you to discuss available opportunities.
In-PersonVirtual Tour
Listed by Roberta Mast • Mark A. Dalton & Co., Inc.
$ 594,900
Est. payment /mo
Save
Pending

6481 Stewartsville RD Moneta, VA 24121

3 Beds

3 Baths

3,246 SqFt


UPDATED:

Key Details

Property Type Single Family Home

Sub Type Single Family Residence

Listing Status Pending

Purchase Type For Sale

Square Footage 3,246 sqft

Price per Sqft $183

Subdivision Shoulder Camp C R

MLS Listing ID 367473

Bedrooms 3

Full Baths 3

Year Built 1978

Lot Size 4.820 Acres

Property Sub-Type Single Family Residence

Property Description

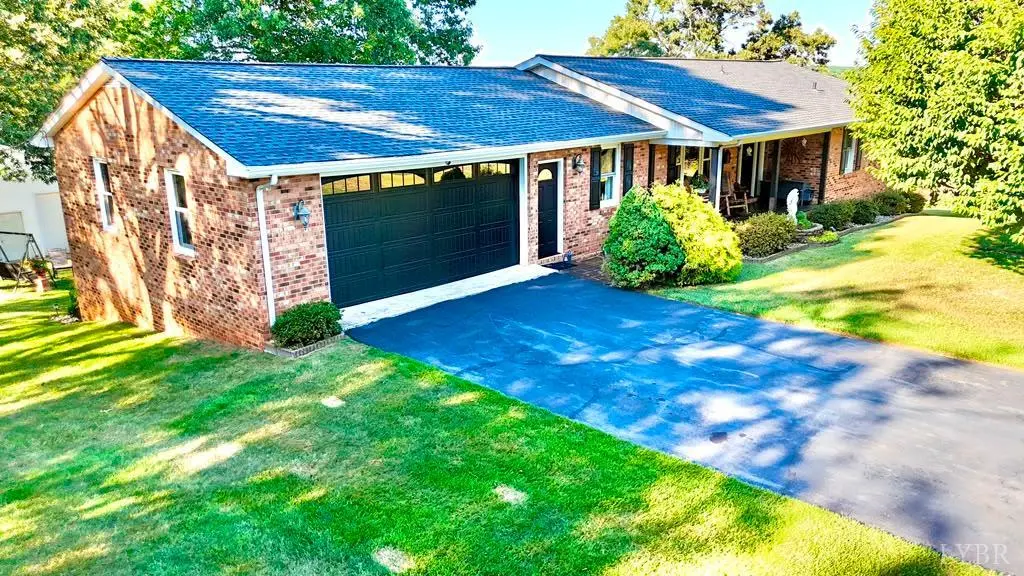
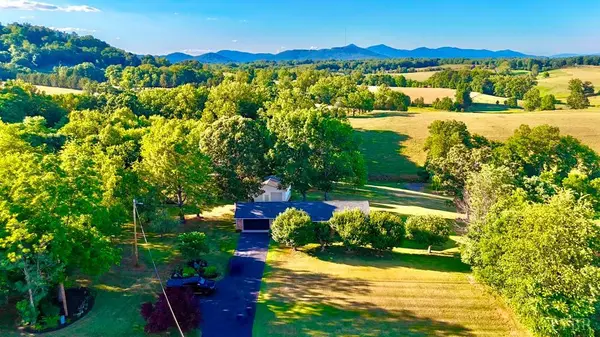
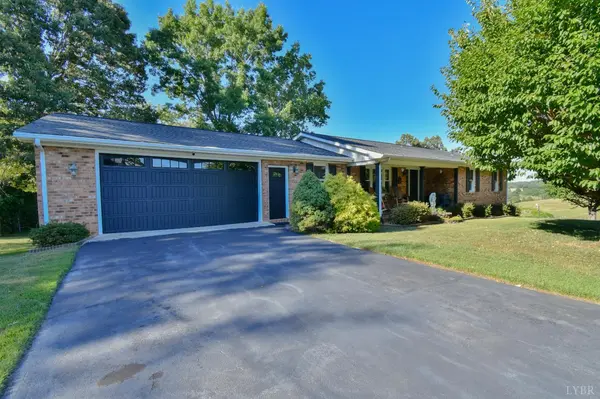
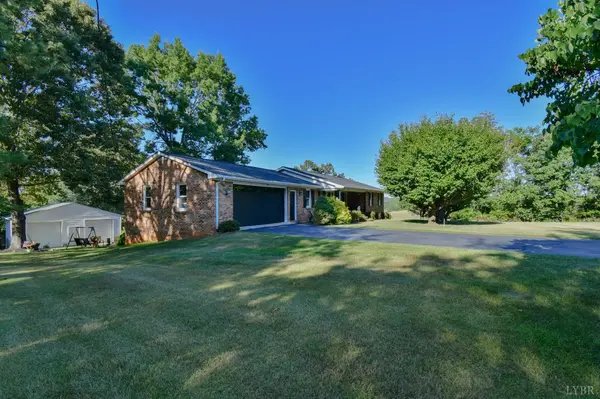
Exceptional Country Estate with Breathtaking Mountain & Pastoral views on 4.82 acres! (2 parcels-#17804200 & #17804000)-w/more than $100,000 of thoughtfully enhanced Improvements! Interior Renovations (2019-2020) include: Designer Kitchen w/Custom Cabinetry, Granite, Ferguson Fixtures, Signature Copper Sink & Range Hood, Hardwoods, Carpet, Crown Molding, Int. & Ext. Doors & Hardware, Blinds, Ceiling Fans, Bathrms., Roof w/Assum. Warranty & Screened Gutters. Basement: Rustic Man Cave & Bath, Custom 5-seat bar w/Live Edge Counter, Rec. Rm, Den, Weight Rm./(or possible 4th B.Rm), Laundry Rm. Exterior: Energy Saving Hardy Outdoor Wood Furnace valued at over $10,000, Impressive 30'x30' Detached Garage built in 2001 for $30,000, beautifully designed Outdoor Living areas w/incredible views, 30'X 9'Trex Deck, Stamped Patio w/Fire Pit, Lush Landscaping, Fruit Trees, Oversized ATTACHED 2 car Garage w/New Door (2024), Ample Parking, Creek, Fenced Garden Space! Come See Your Country Dream Home!

Location

State VA

County Bedford

Zoning AR

Rooms

Family Room 15x14 Level: Level 1 Above Grade

Other Rooms 25x12 Level: Below Grade 12x6 Level: Below Grade 13x11 Level: Below Grade

Dining Room 12x10 Level: Level 1 Above Grade

Kitchen 13x13 Level: Level 1 Above Grade

Interior

Interior Features Cable Available, Cable Connections, Ceiling Fan(s), Drapes, Drywall, High Speed Data Aval, Main Level Bedroom, Primary Bed w/Bath, Pantry, Rods, Separate Dining Room, Smoke Alarm, Walk-In Closet(s), Wet Bar, Workshop, Other

Heating Heat Pump, Propane, Wood Stove

Cooling Central Electric, Heat Pump

Flooring Carpet, Ceramic Tile, Hardwood, Marble, Slate, Vinyl Plank

Fireplaces Number 1 Fireplace, Den, Gas Log, Glass Doors

Exterior

Exterior Feature Deck, Off-Street Parking, Patio, Front Porch, Rear Porch, Paved Drive, Garden Space, Landscaped, Secluded Lot, Insulated Glass, Mountain Views, Golf Nearby

Parking Features Garage Door Opener, Workshop, Oversized

Garage Spaces 625.0

Utilities Available AEP/Appalachian Powr

Roof Type Shingle

Building

Story One

Sewer Septic Tank

Schools

School District Bedford


GET MORE INFORMATION

Name
Phone*
Message

Go tour this home

6481 Stewartsville RD